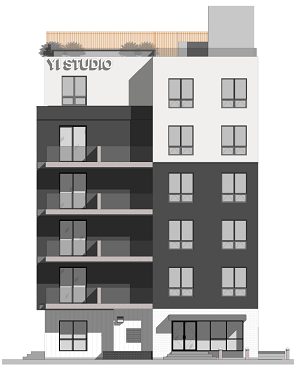
Yi Studio - A 6-storey, 41-unit wood-framed residential tower on University Avenue, Edmonton, AB
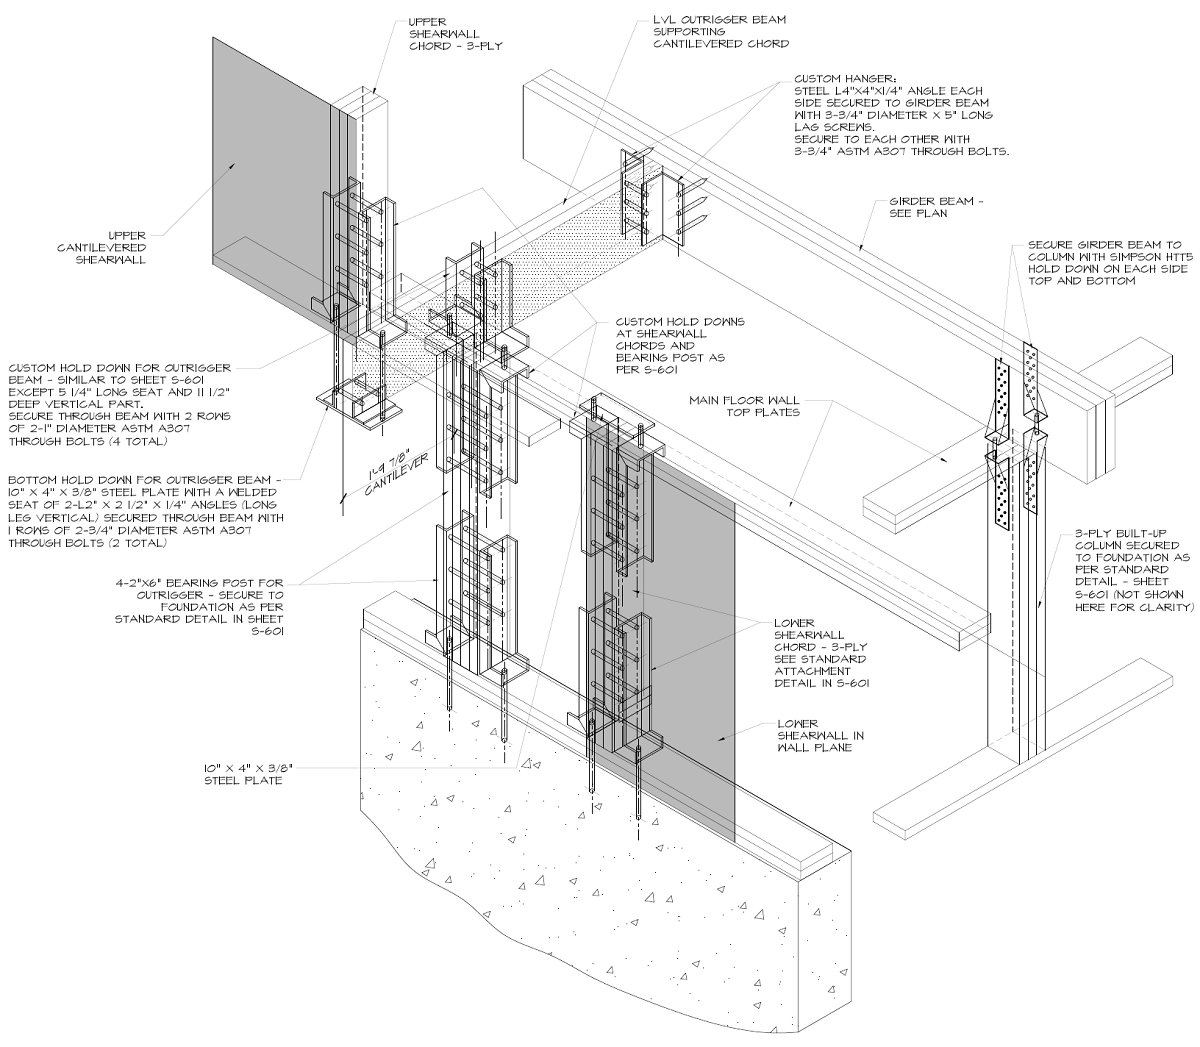
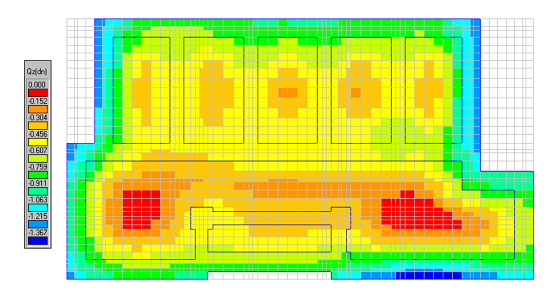
In the design of this building, we used many innovative solutions, which allowed us to frame offset facades with double-cantilevered balconies and assure passing lateral loads through a system of plywood shearwalls in different planes. Another unusual solution was mat foundation distributing load on soft upper soils, because the geotechnical assessment showed that using piles would not help reduce settlements due to compressibility of deep soils.
Mat foundation structural model - soil bearing pressures;
Specialty details for shearwalls at double-cantilevered balconies at corners;